Bold board-and-batten siding, timber gable accents, and a stone base give this Modern Farmhouse serious curb appeal. Inside, 2,010 square feet are designed for the way you actually live.
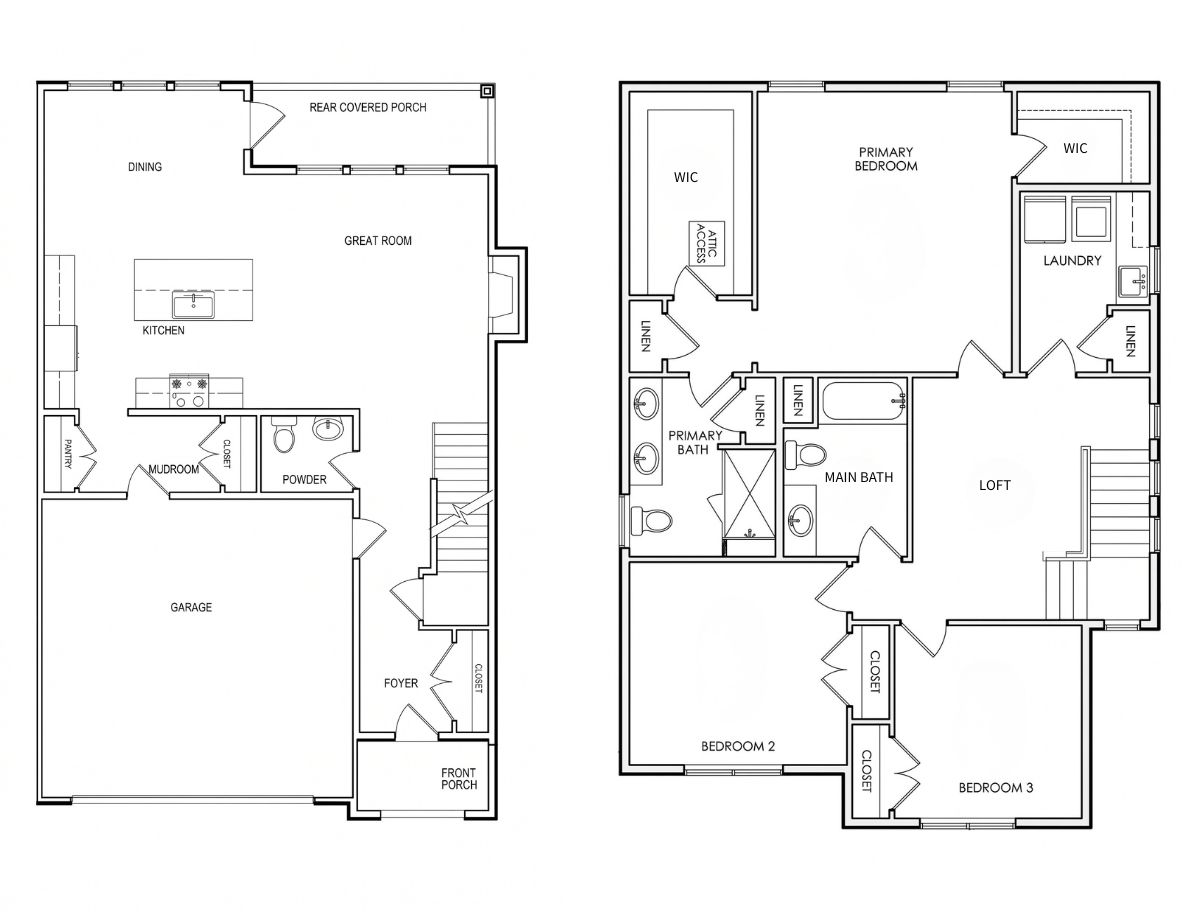
The main level is open and easy: a great room with fireplace flows into the kitchen's center island and a dining area that opens to the rear covered porch. A mudroom with pantry off the 2-car garage keeps everyday clutter in its place, and a powder room rounds out the floor.
Upstairs, the primary suite offers a private bath and two walk-in closets. Two more bedrooms share a full bath, and a flexible loft makes room for movie nights, homework, or a home office. The second-floor laundry means no more hauling baskets up and down the stairs.
Now under construction with move-in expected March 2027. Reach out today to secure your chance to make it yours.
3 Bedrooms | 2.5 Baths | 2,010 Sq. Ft. | 2-Car Garage | $648,168
-
Community:
- Price:$648,168
- Status:Under Construction
- Bedrooms:3
- Bathrooms:2.5
- Sq. Ft.:2010
- Garage:2
- Elevation:Modern Farmhouse
- Move In:03/01/2027